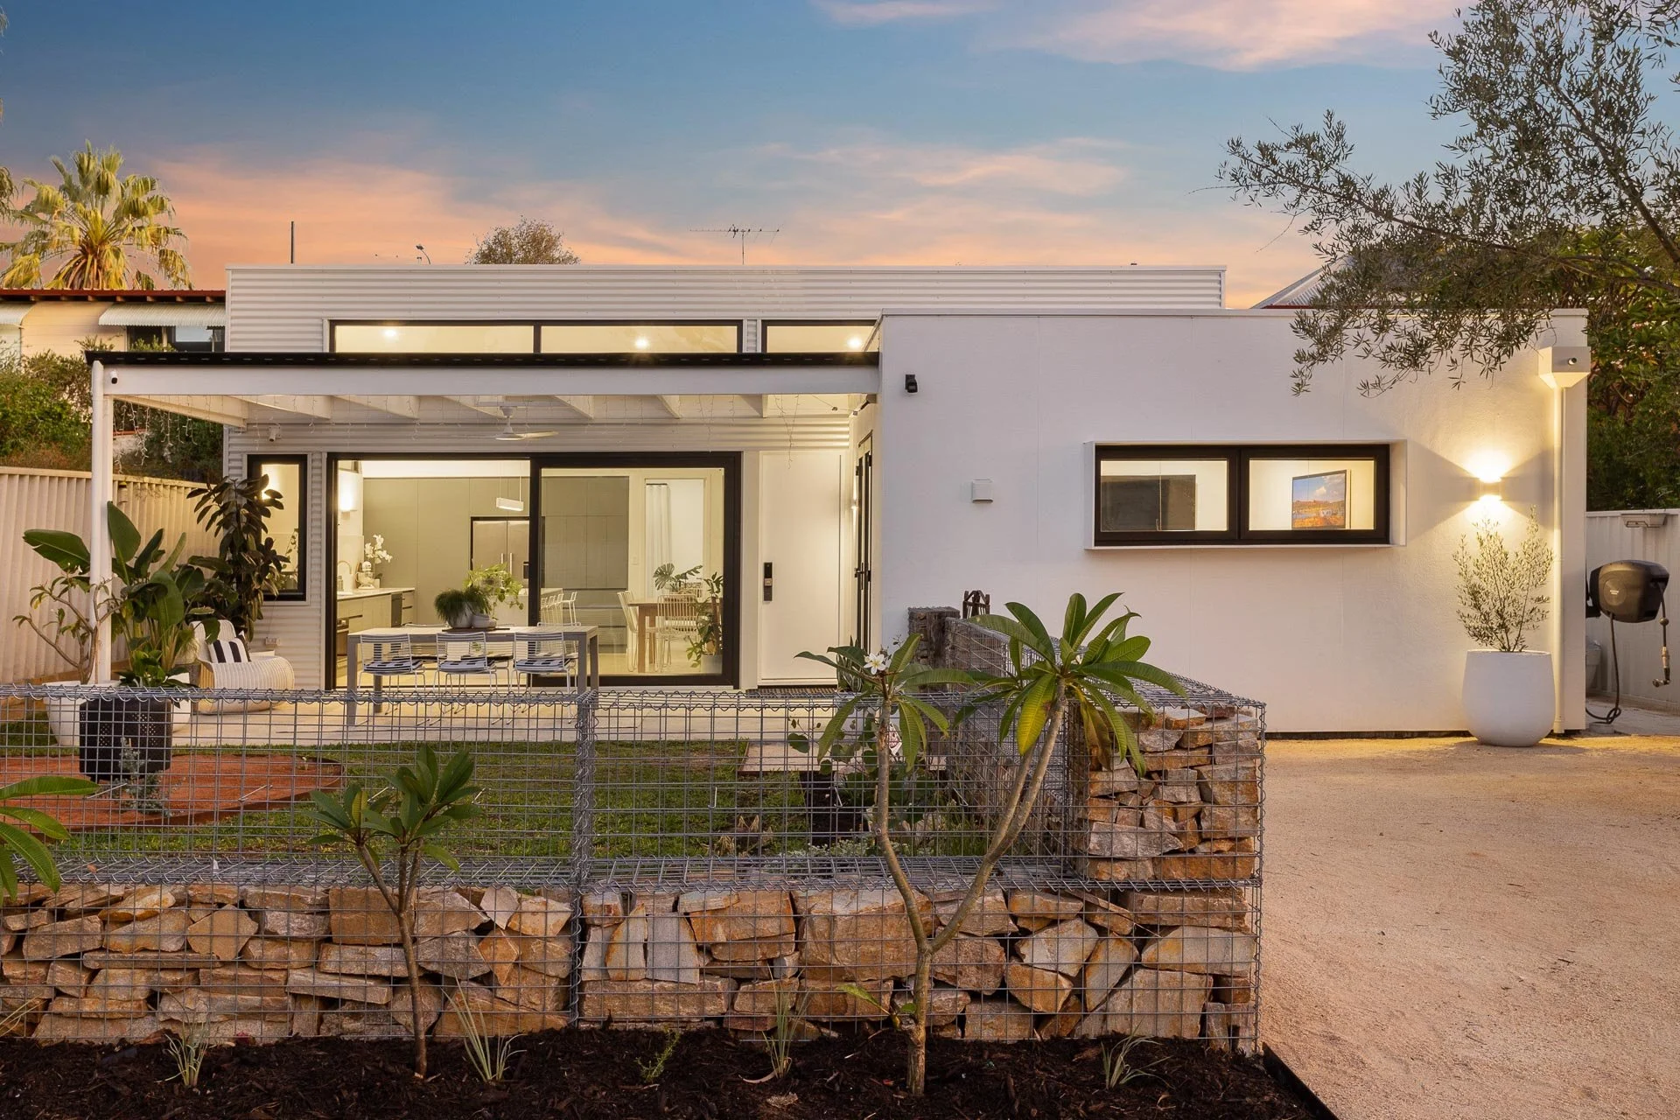
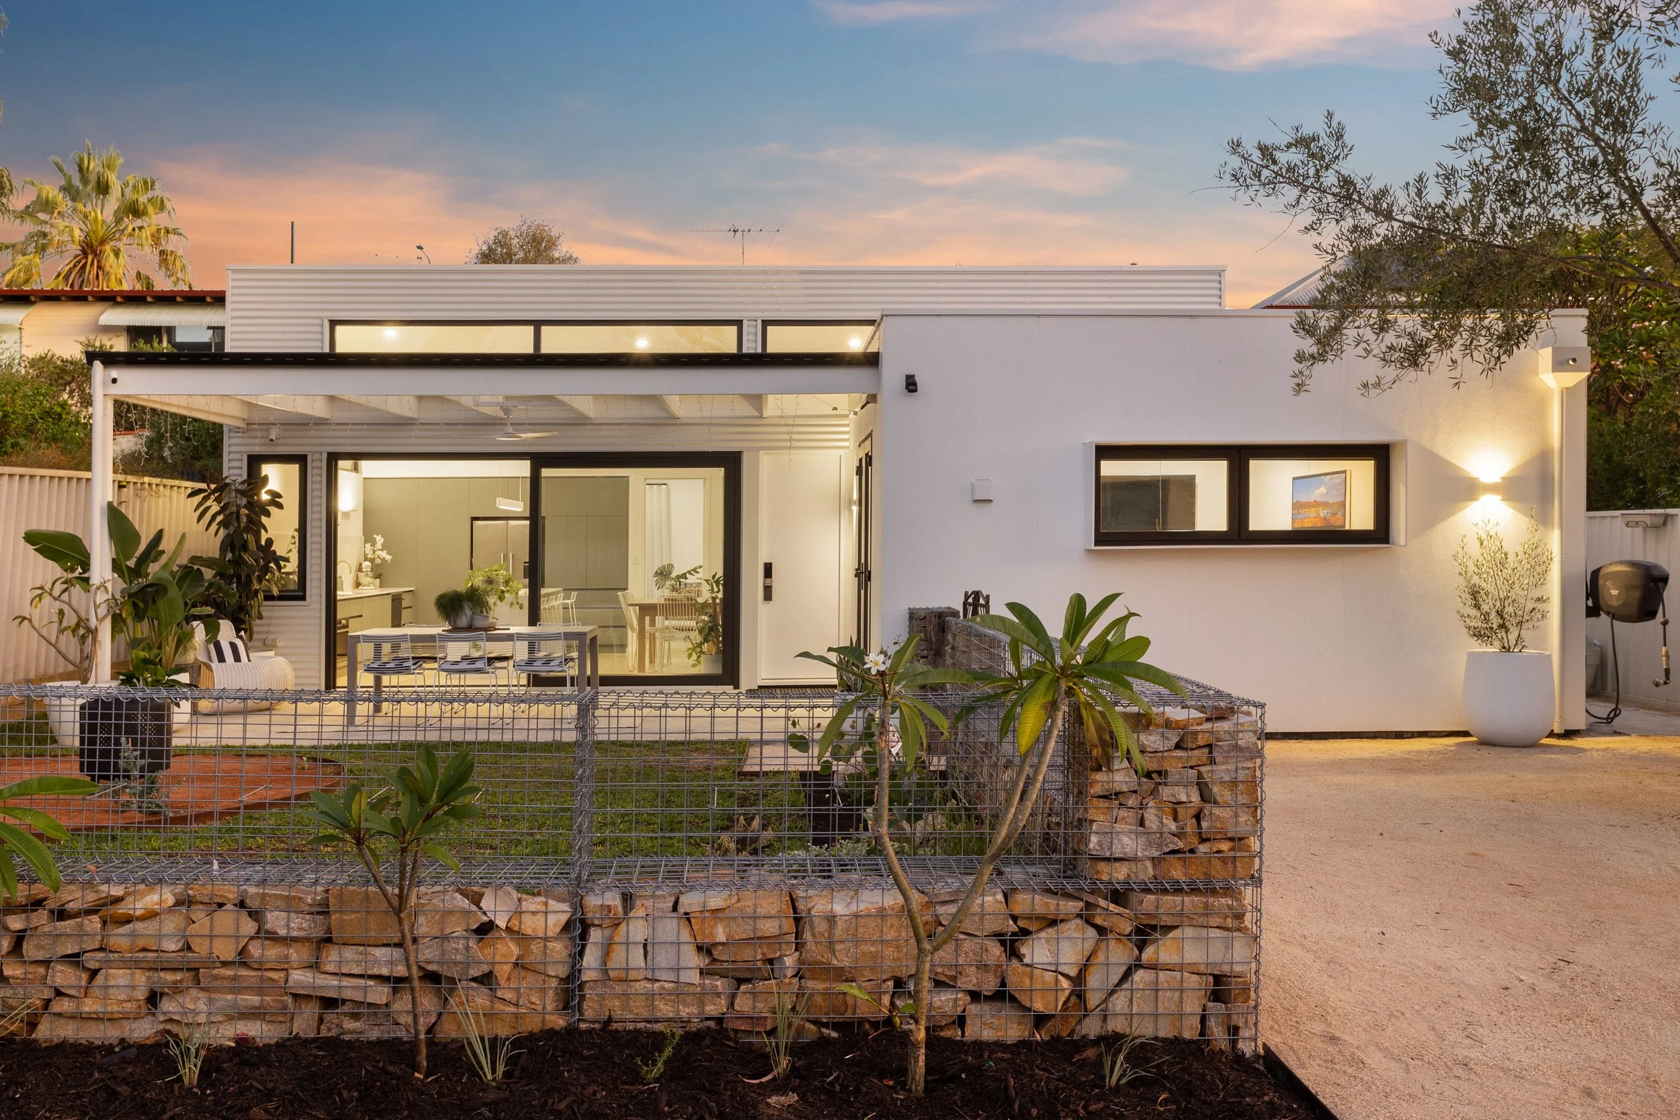
Tucked among trees and waterwise gardens on a quiet Fremantle lane, this Leanhaus home — completed in 2022 to Passive House principles - pairs contemporary design with genuine energy performance. It's a house built to be lived in gently, and it shows.
Gabion stone walls frame the front garden, and recycled railway posts lead you through the iron gate to a garden of lawn and low-maintenance planting, anchored by a firepit made for long evenings outdoors. Inside, the open-plan living area flows straight out to the alfresco and outdoor kitchen, catching the northern light and framing views of the garden beyond.
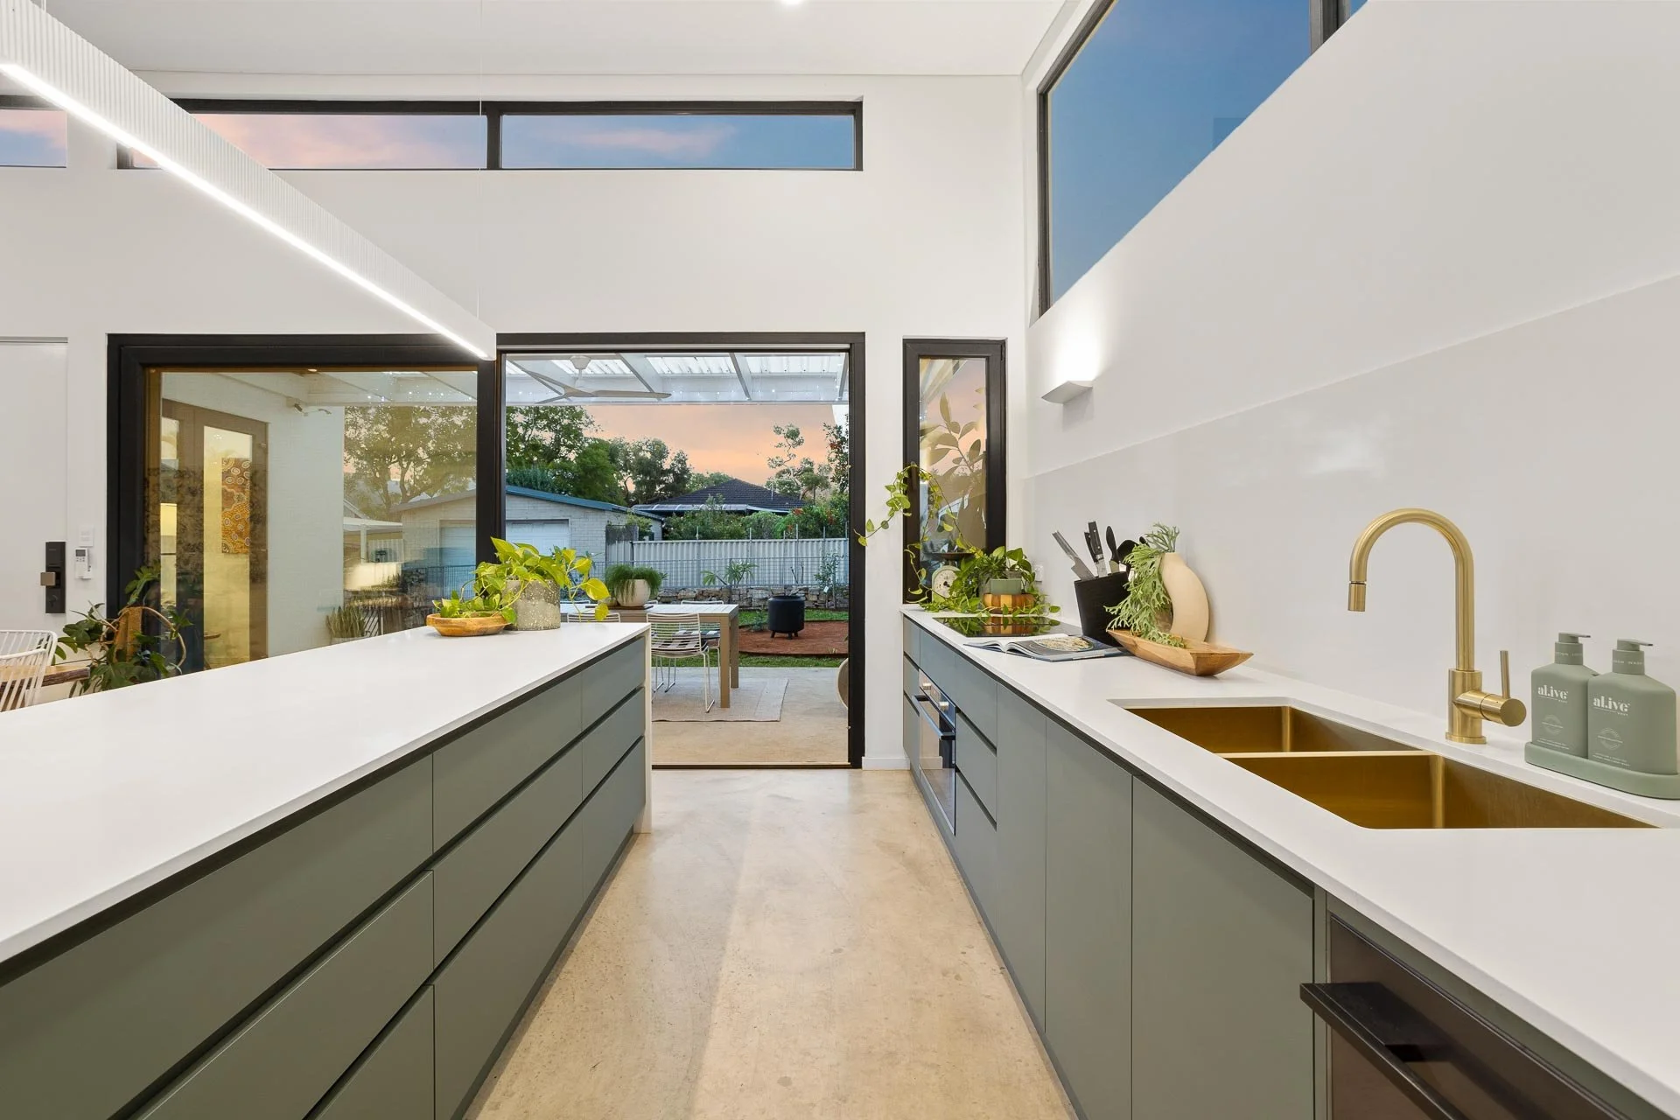
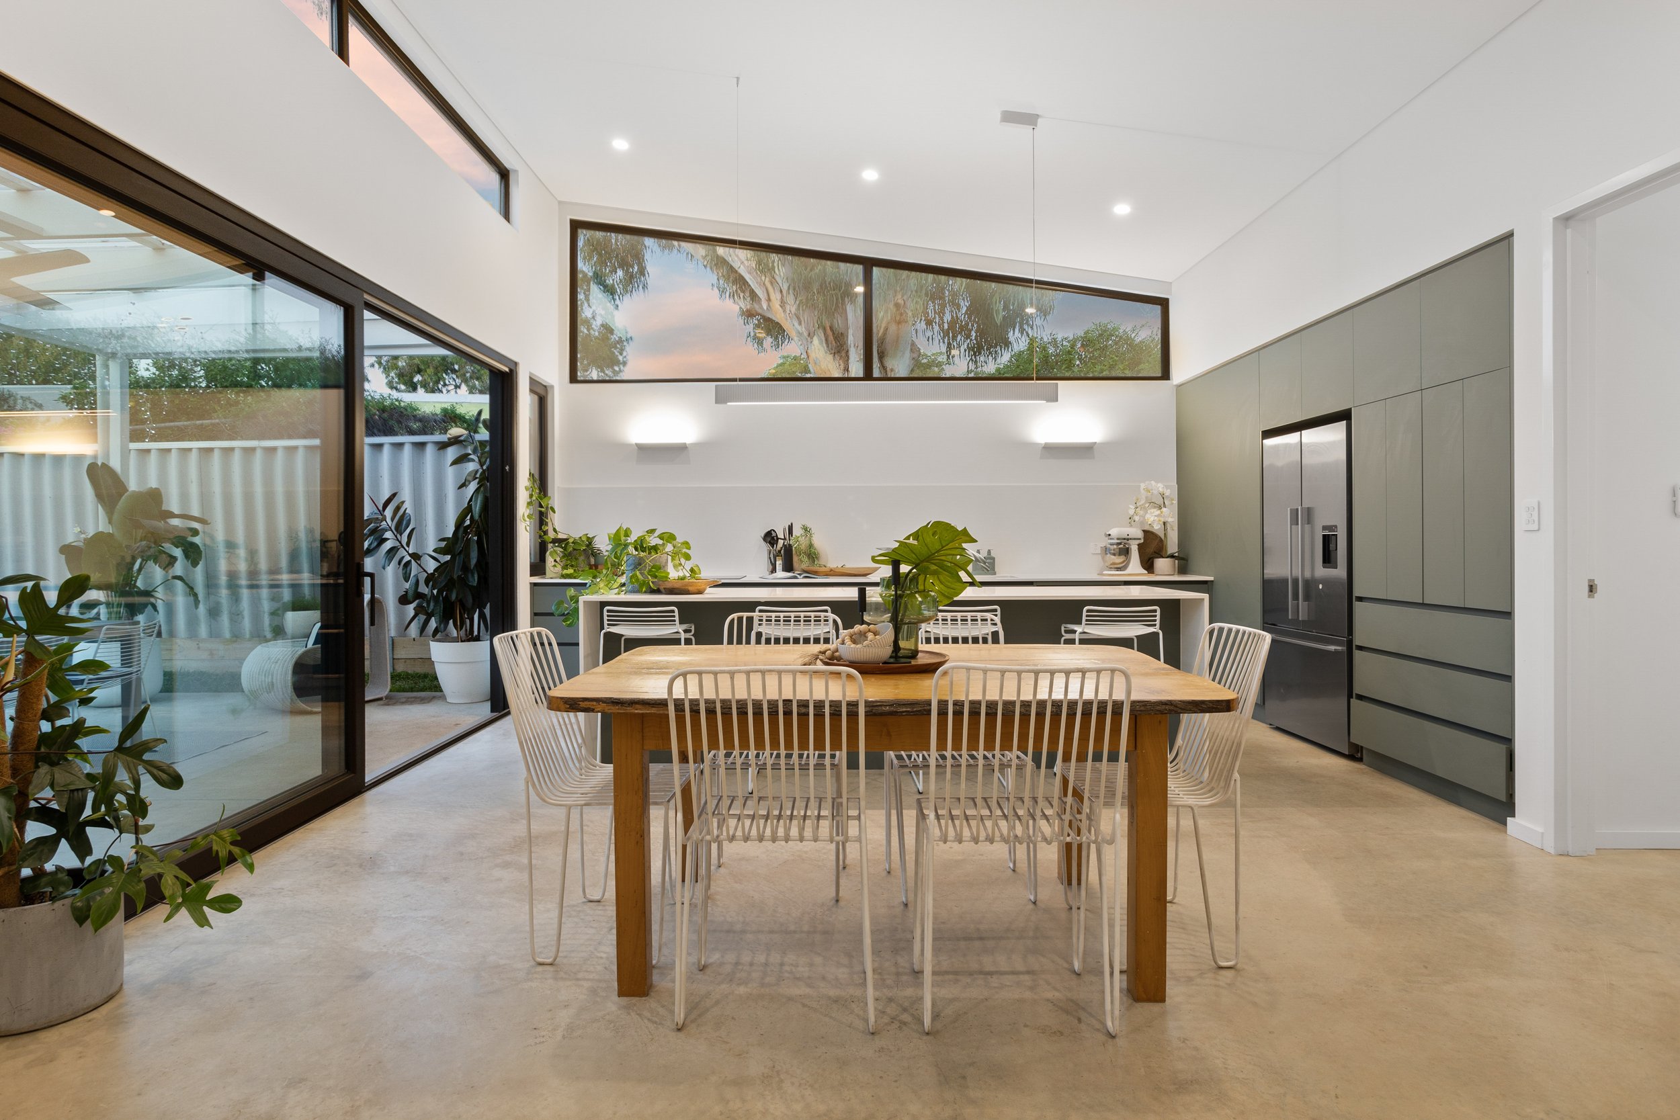
Polished concrete floors and double-glazed windows keep the thermal performance quiet and constant, while high ceilings and angled windows keep the light generous. The kitchen centres on a long Caesarstone island with moss-green joinery and quality appliances, and brushed brass fittings carry a sophisticated thread through the rest of the home.
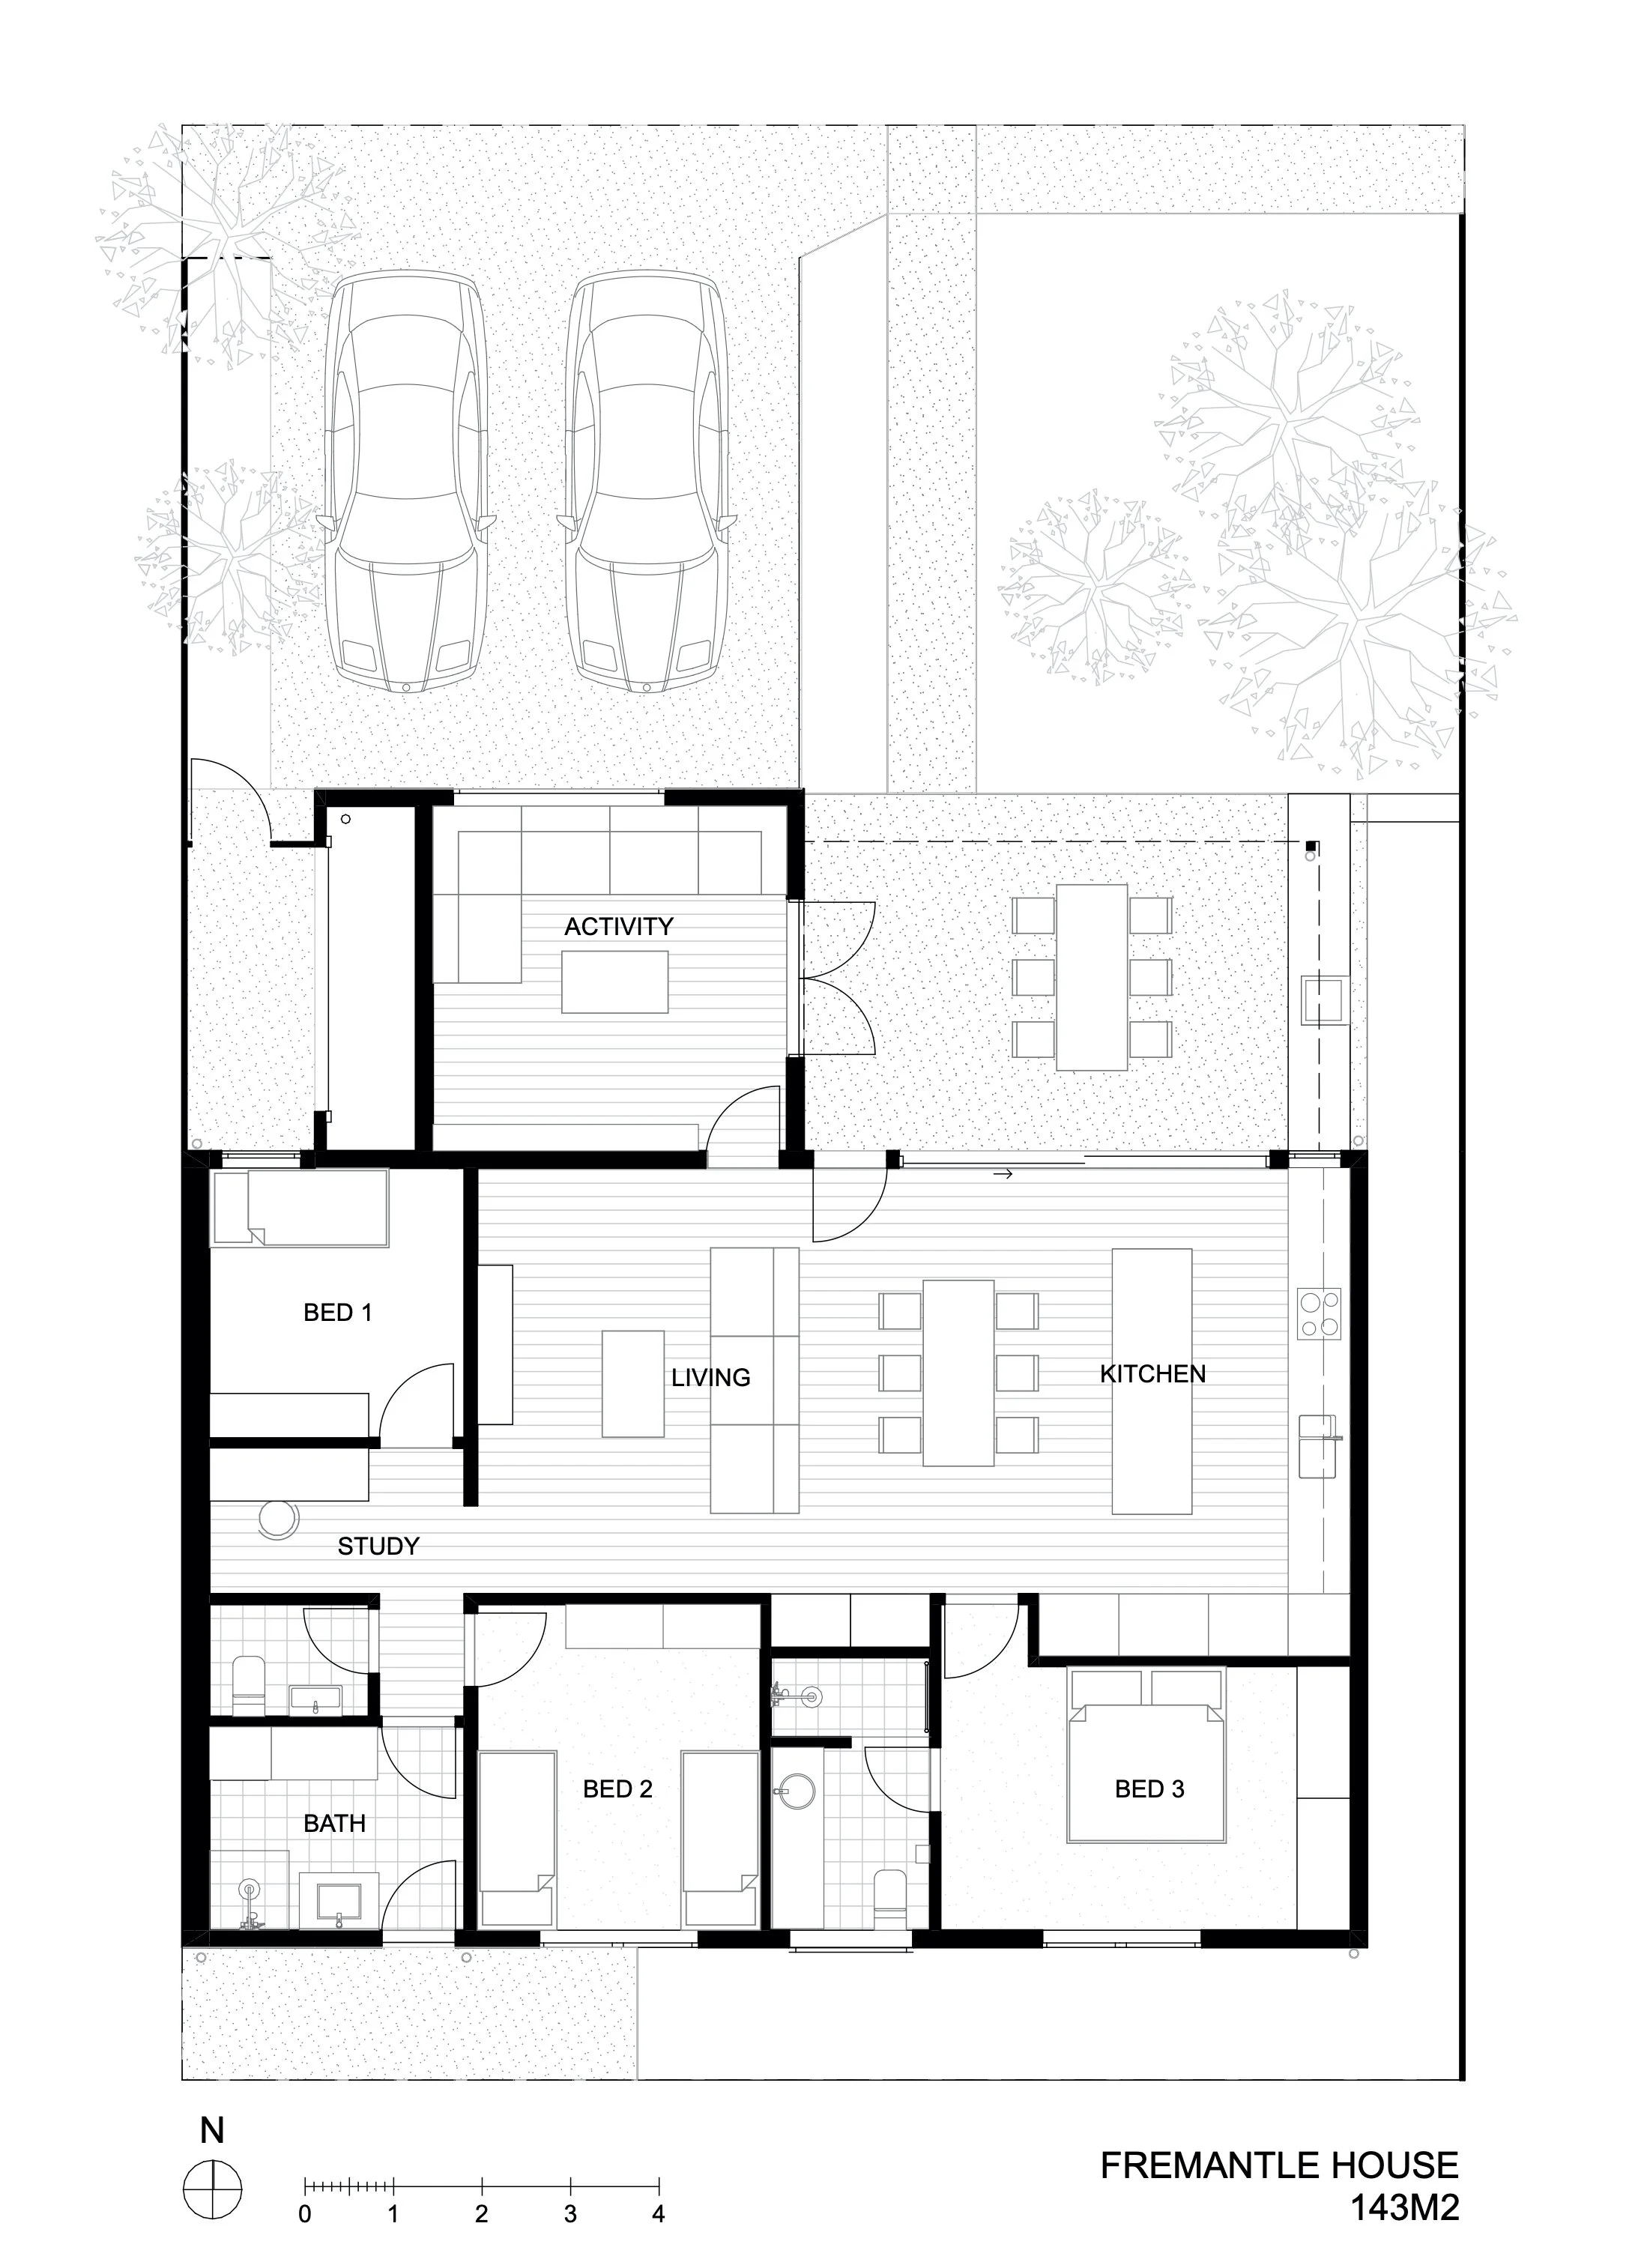
Three bedrooms, including a main with ensuite, and two bathrooms with bespoke concrete basins give the home its everyday rhythm, backed up by a dedicated study and a flexible second lounge that doubles easily as a fourth bedroom. Details like tilt-and-turn windows, smartlock keyless entry, and high-quality ceiling fans round out a home built as carefully as it was designed.